Save
Ask
Tour
Hide
Share
$219,900
New Listing

22454 Virginia Avenue
Eastpointe City, MI 48021

Single Family Residence|Coming Soon
3
Beds
3
Total Baths
3
Full Baths
2,223
SqFt
$99
/SqFt
1931
Built
Subdivision:
SCHEUREN & MOK SUB
County:
Macomb
Call Now: 586-242-5838
Is this the listing for you? We can help make it yours.
586-242-5838
22454 Virginia Avenue22454 Virginia Avenue22454 Virginia Avenue22454 Virginia Avenue
Save
Ask
Tour
Hide
Share

Mortgage Calculator

Monthly Payment (Est.)

$1,003
Calculator powered by Showcase IDX, a Constellation1 Company. Copyright ©2026 Information is deemed reliable but not guaranteed.

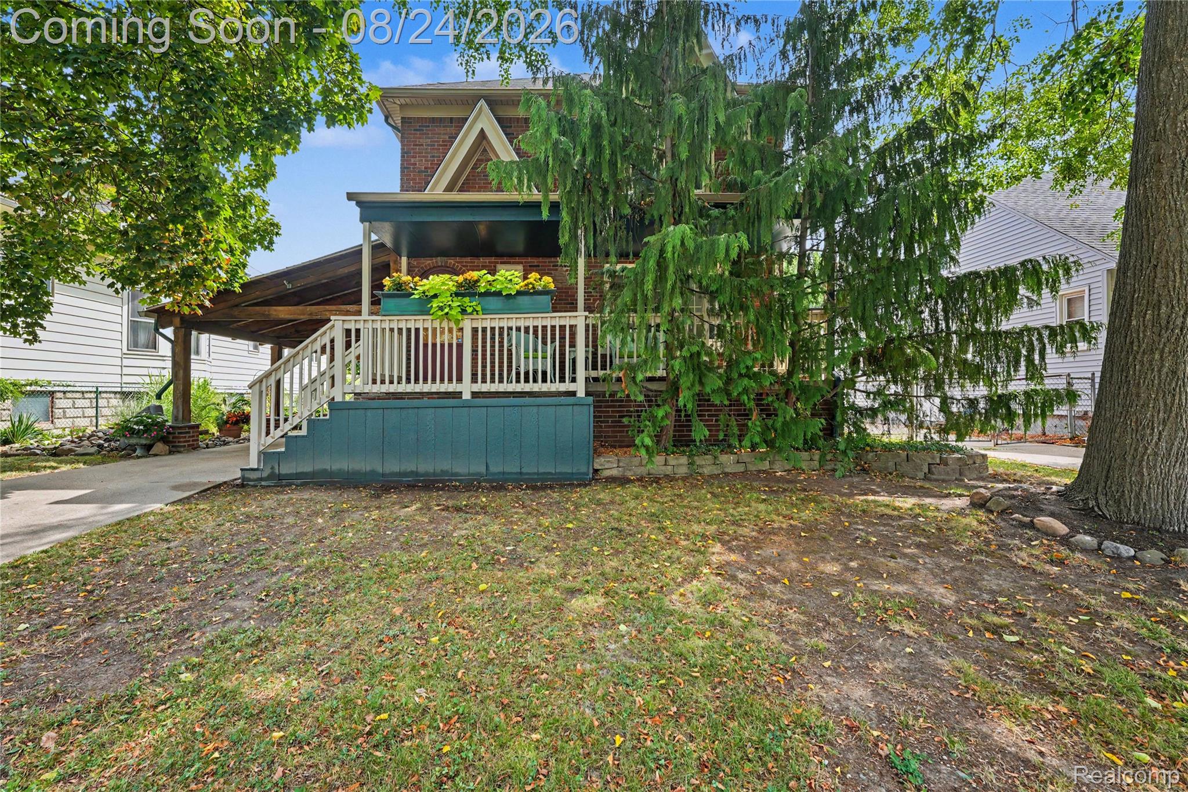
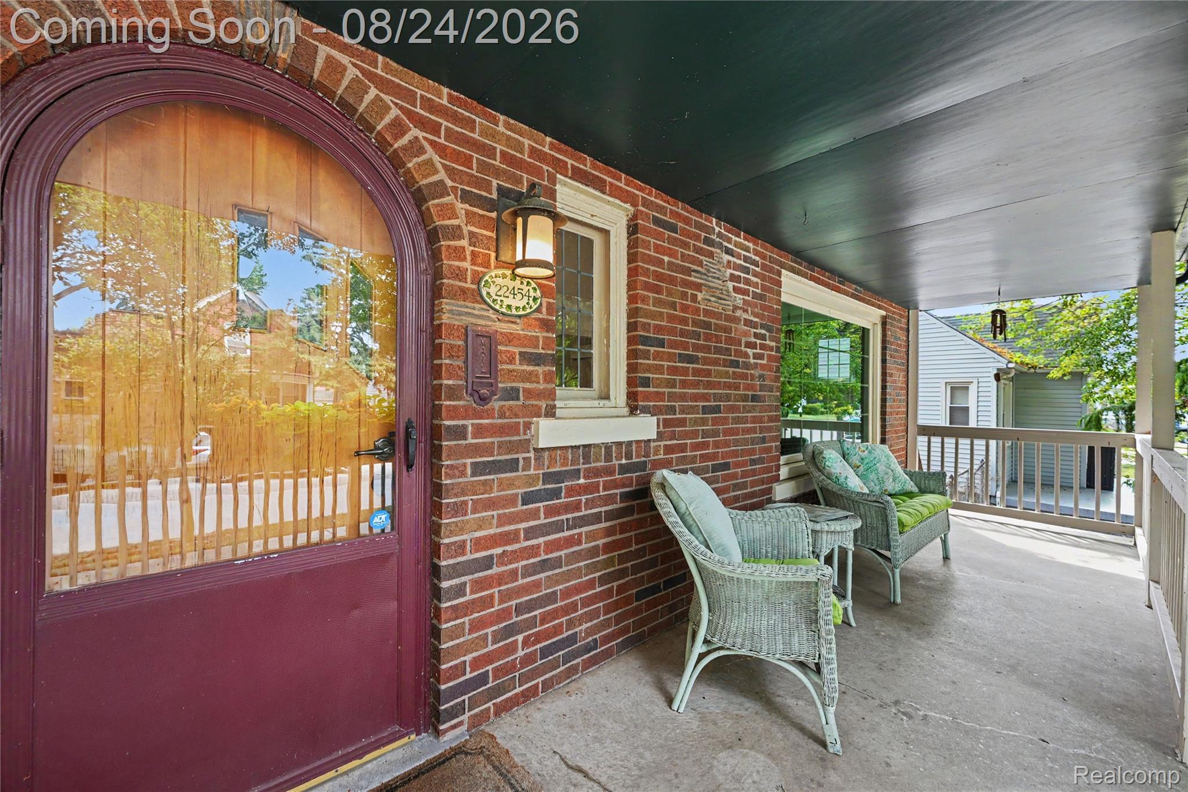
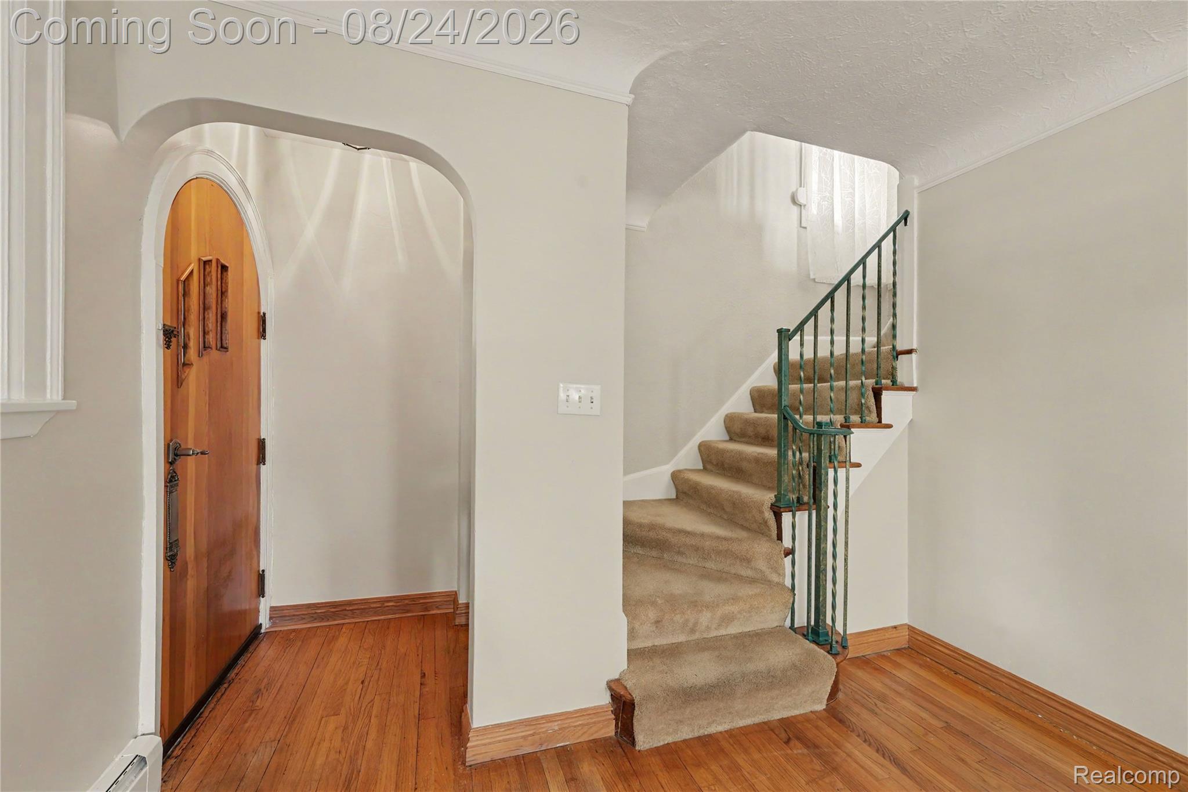
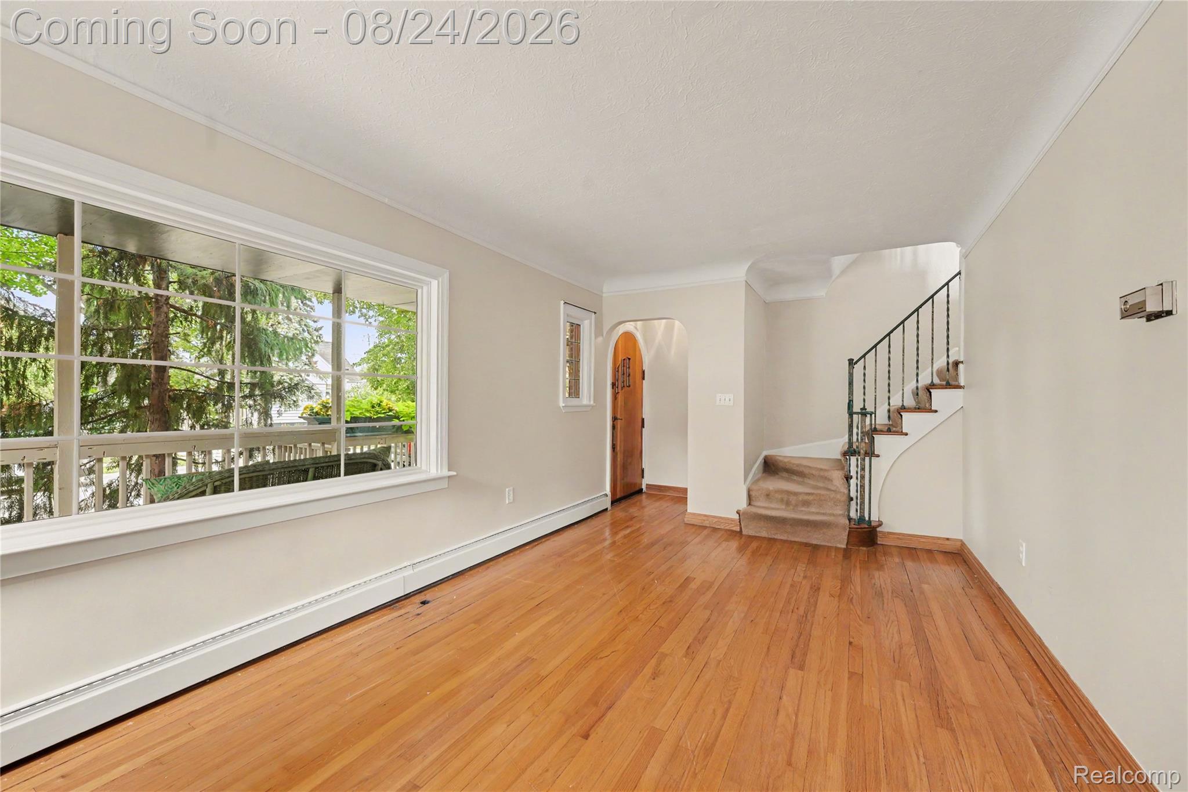
Welcome home! Meticulously maintained Eastpointe colonial with 1930s character and updated European flare. A covered front porch welcomes guests with beautifully preserved arch-top front door. Inside, a large living room features original leaded glass windows & large picture window overlooking the front yard, as well as an original staircase with wrought iron railing. Freshly painted kitchen with white cabinetry (full height uppers extend to ceiling), quartz countertops, unique wall built-in with glass shelving, and newer appliances (note: gas line also available at range). Dining space leads to flexible main floor room through 15-lite French doors - a perfect space for home office, cozy den, or main floor bedroom - with access to outdoor living space and newer full bath with designer tile & barrier free shower with frameless door and seat. Upstairs, 3 bedrooms and an additional updated bath are centered around an additional flexible room. Finished basement includes a wood-burning stove, recreation space with built-in desk/organizers, full bath with shower, laundry (all appliances included), and storage space. Outside, a serene fenced yard is manicured with mature landscaping and water feature. A powered awning (included) completes the rear patio. Ample parking with attached carport and oversized 2-car garage (with walk-up attic storage). Additional updates include: newer sewer/waste line, new water line, brick/masonry tuck-pointing in multiple locations, replaced chimney flashing/caps, two mini-split air conditioning units (1st and 2nd floor), fresh paint in multiple areas, & more. Immediate occupancy!

Save
Ask
Tour
Hide
Share
Listing Snapshot
Price 
$219,900
Days On Site 
0 Days
Bedrooms 
3
Inside Area (SqFt) 
2,223 sqft
Total Baths 
3
Full Baths 
3
Partial Baths 
N/A
Lot Size 
0.13 Acres
Year Built 
1931
MLS® Number 
20261066553
Status 
Coming Soon
Property Tax 
$2,404
HOA/Condo/Coop Fees 
N/A
Sq Ft Source 
Public Records
Friends & Family
Recent Activity
5 hours agoListing first seen on site
5 hours agoListing updated with changes from the MLS®
General Features
Acres 
0.13
Cross Street 
Gratiot and 9 Mile
Disclosures 
Taxes Homestead Exempt
Foundation 
Block
Garage 
Yes
Garage Spaces 
2
Levels 
Two
Parking 
DetachedDrivewayGarage Faces FrontGarage Door OpenerOversizedCarportWorkshop in Garage
Pets 
Yes
Property Sub Type 
Single Family Residence
Sewer 
Public Sewer
Special Circumstances 
Standard
SqFt Above 
1606
SqFt Below 
617
Style 
Colonial
Utilities 
Cable Available
Water Source 
Public
Interior Features
Appliances 
Gas Water HeaterDishwasherDryerFree-Standing Electric RangeFree-Standing RefrigeratorMicrowaveWasher
Basement 
FinishedFullInterior Entry
Cooling 
Ceiling Fan(s)Wall Unit(s)
Electric 
Circuit Breakers
Fireplace 
Yes
Fireplace Features 
BasementWood Burning Stove
Heating 
Wood StoveBaseboardHot WaterNatural Gas
Interior 
Entrance Foyer
Laundry Features 
Gas Dryer HookupLaundry RoomWasher Hookup
BathFull 
Dimensions - 10 X 7
Bedroom 
Dimensions - 11 X 8Level - Second
Dining Room 
Dimensions - 11 X 11
Family Room 
Dimensions - 21 X 22Level - Basement
FlexRoom 
Dimensions - 10 X 11Level - Second
Kitchen 
Dimensions - 10 X 8
Laundry 
Dimensions - 8 X 6Level - Basement
Library 
Dimensions - 11 X 11
Living Room 
Dimensions - 18 X 11
Master Bedroom 
Dimensions - 14 X 11Level - Second
Save
Ask
Tour
Hide
Share
Exterior Features
Construction Details 
Brick
Exterior 
Awning(s)LightingRain Barrel/Cistern(s)
Fencing 
Back Yard
Patio And Porch 
CoveredDeckPatioPorch
Pool Features 
None
Roof 
Asphalt
Community Features
Building Access 
GroundLevelwSteps
Community Features 
Sidewalks
Financing Terms Available 
CashConventionalFHAVA Loan
MLS Area 
Area03161Eastpointe
Roads 
Paved
School District 
EastDetroit
Schools
School District
EastDetroit
Elementary School
Unknown
Middle School
Unknown
High School
Unknown
Listing courtesy of The Agency Hall & Hunter: [email protected]


IDX provided courtesy of Realcomp II Ltd. via RealcompIILtd. Copyright © 2026 Realcomp II Ltd. Shareholders.

IDX information is provided exclusively for consumers' personal, non-commercial use and may not be used for any purpose other than to identify prospective properties consumers may be interested in purchasing and that the data is deemed reliable but not guaranteed accurate by the MLS.

Neighborhood & Commute
Source: Walkscore
Save
Ask
Tour
Hide
Share